
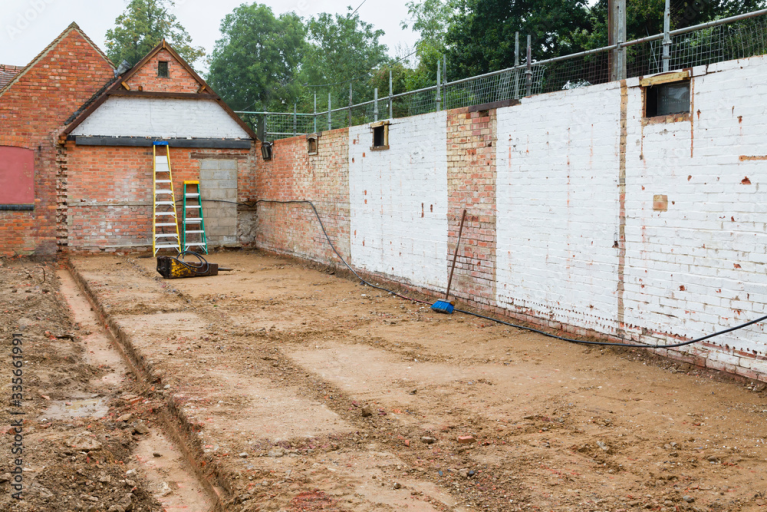
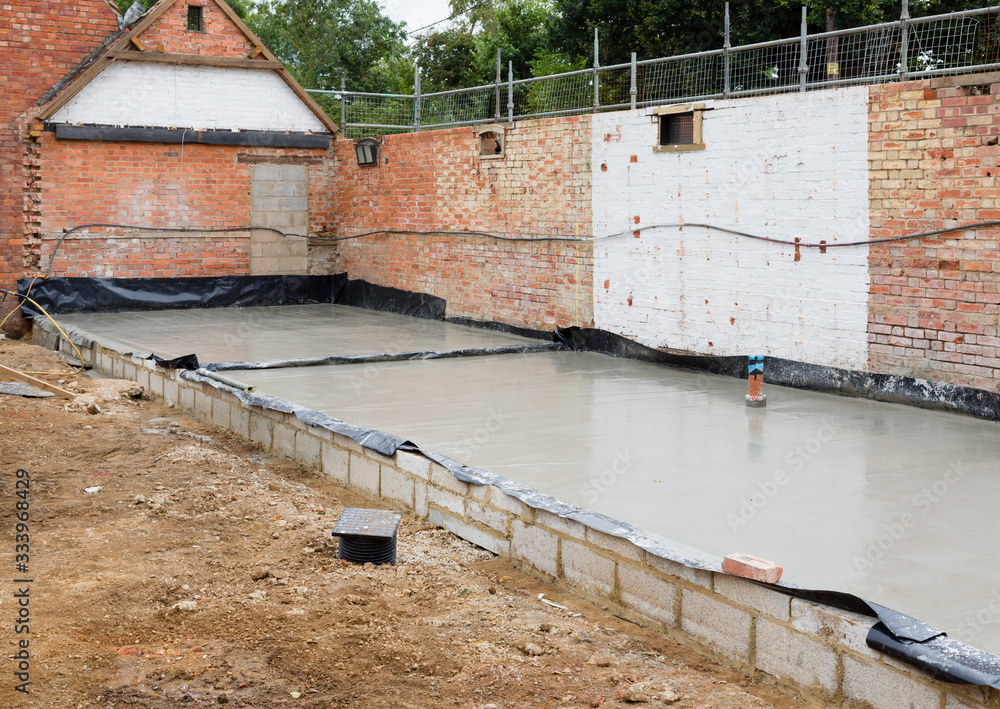

A traditional brick farm outbuilding, annexed to the main property, was given a new lease of life through extensive rebuilding and conversion to create a warm, comfortable modern home.
Years of overflowing gutters and a defective roof had caused significant internal water damage and severe deterioration to the original brickwork. The entire front section was demolished and rebuilt, while other affected areas were carefully repaired and restored, retaining the character and proportions of the original structure.
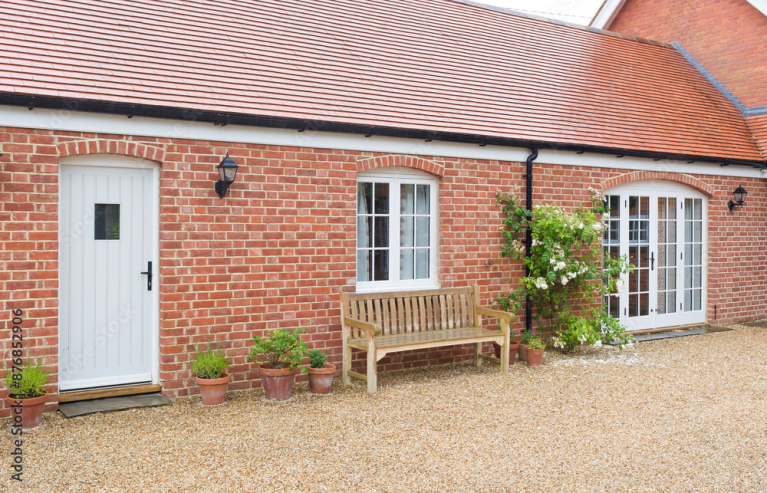
Modern timber-frame construction and high-performance insulation were introduced within the traditional brick exterior, together with highly insulated windows and doors. The roof was reconstructed and finished with clay tiles sympathetic to the original building, while a ground-grid system was installed to strengthen the domestic parking area.
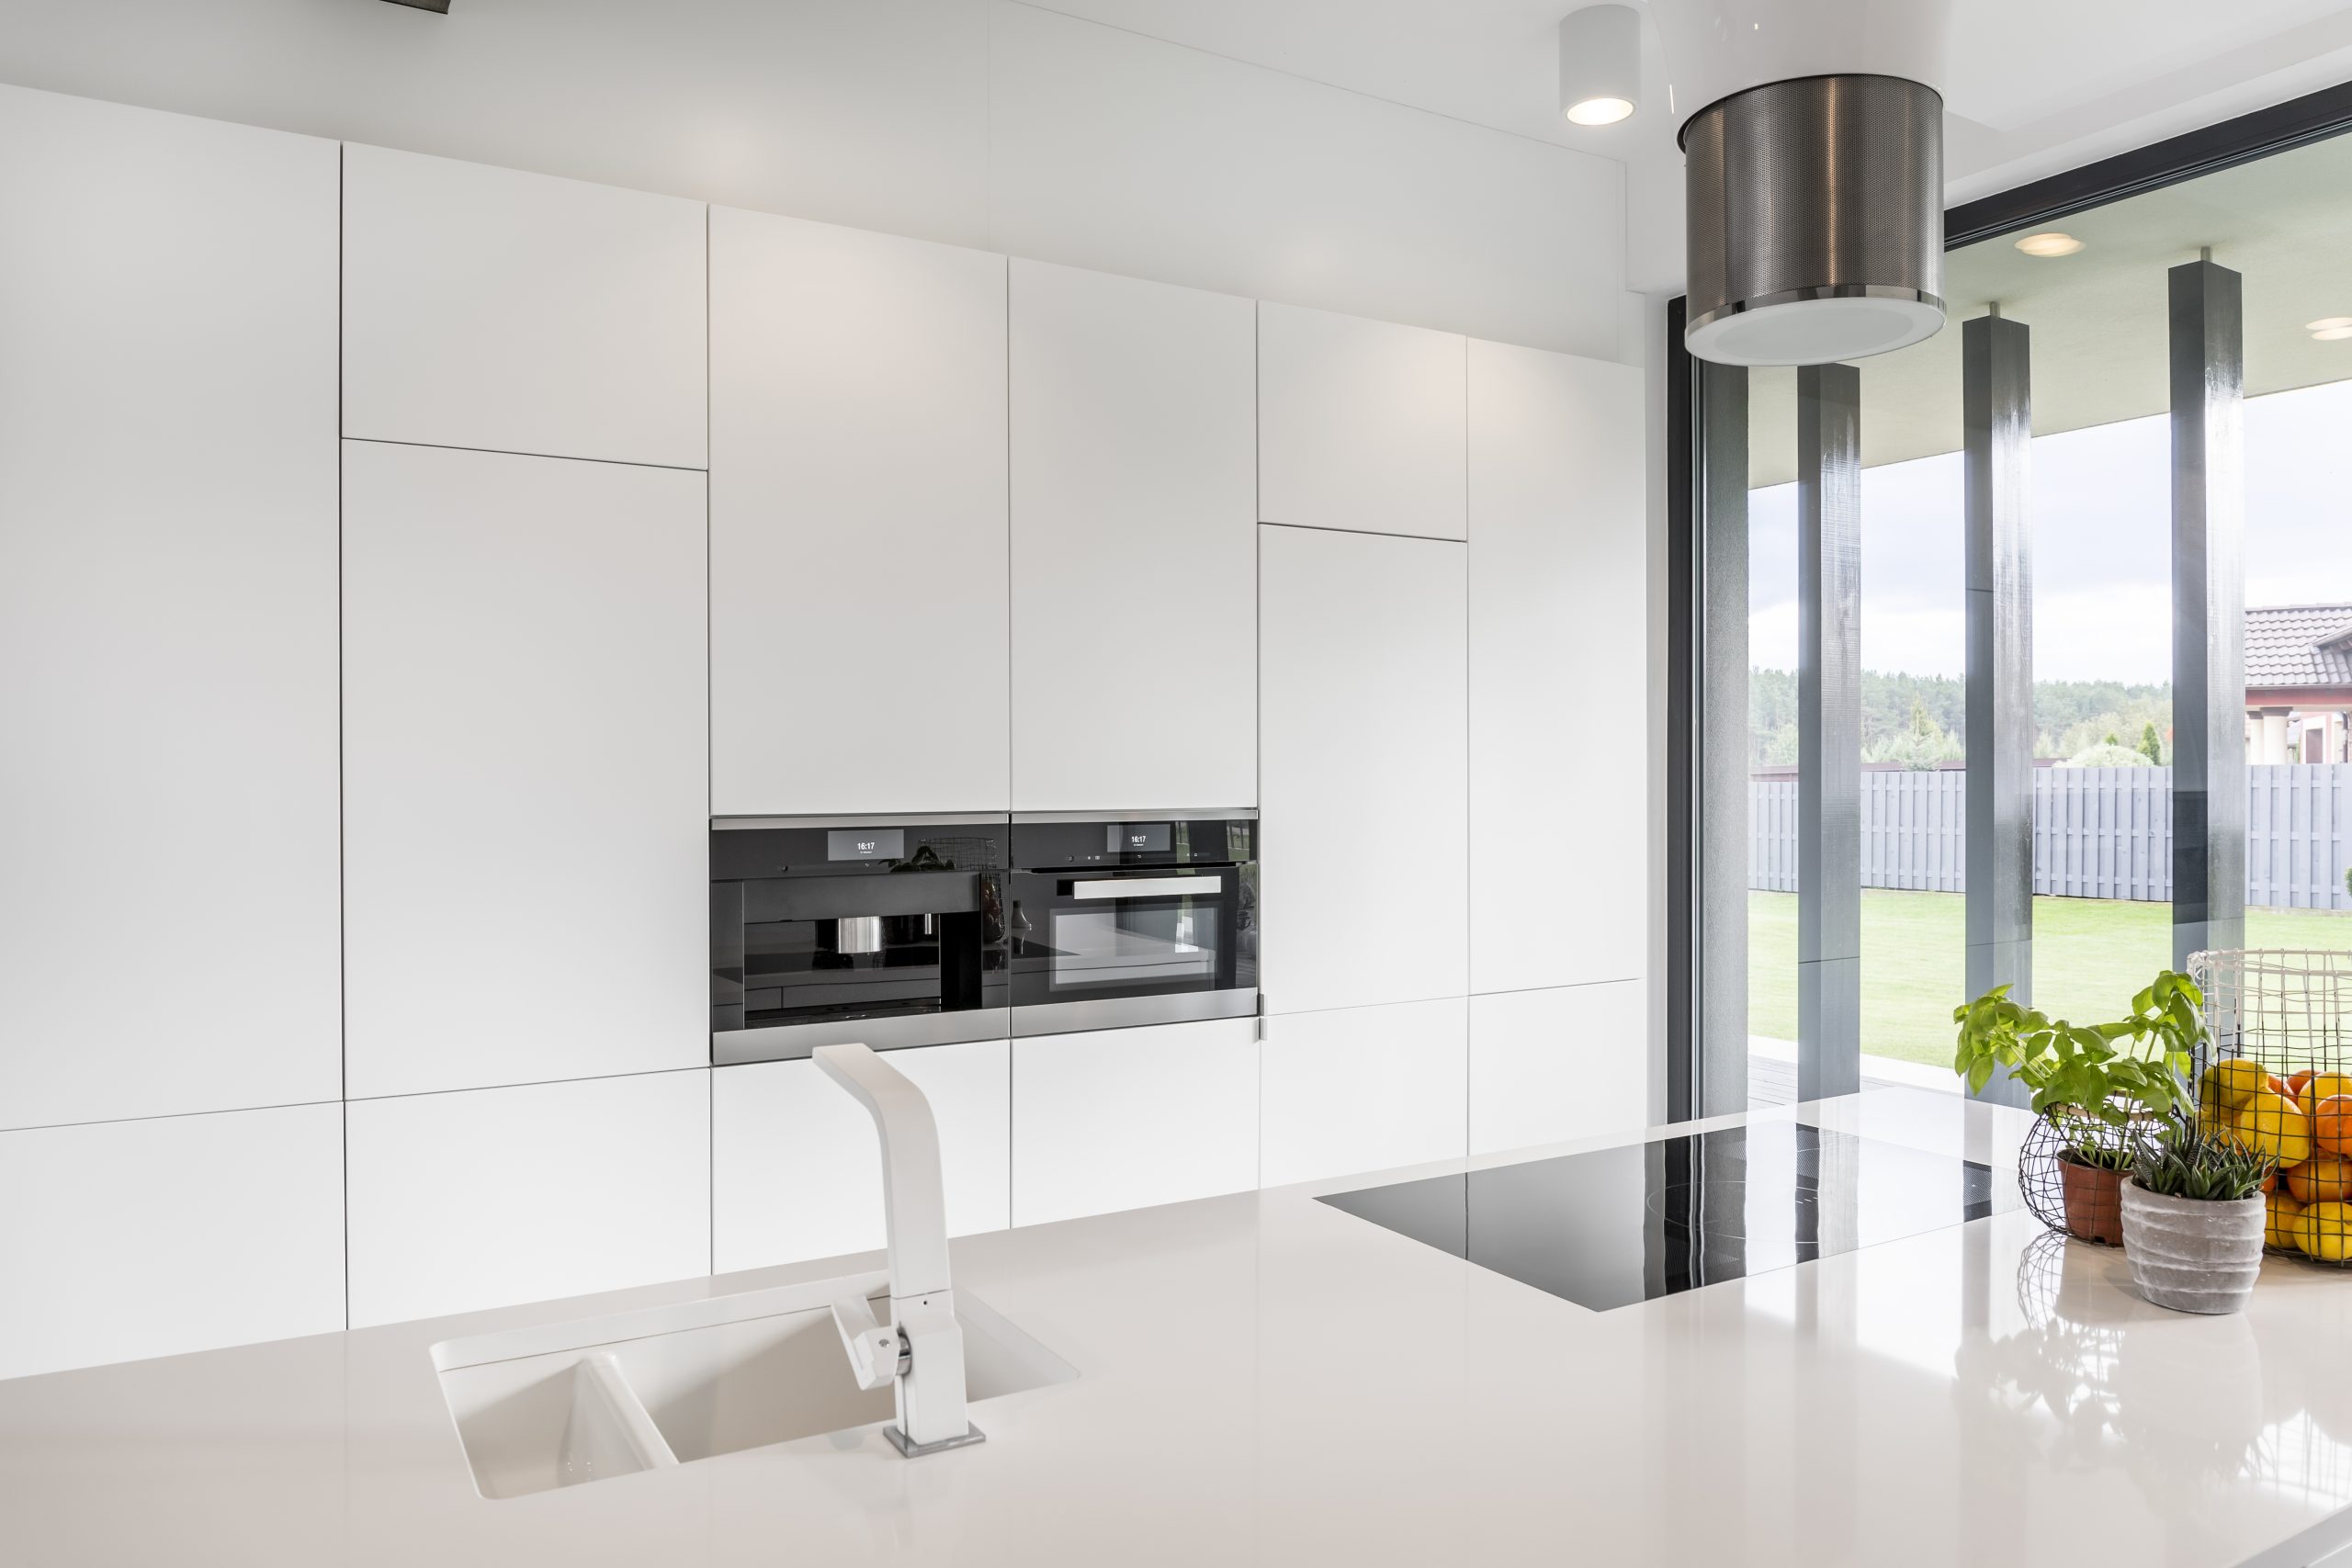
The result is a characterful old building transformed for modern living — warm, secure and built to serve this generation and the next.