
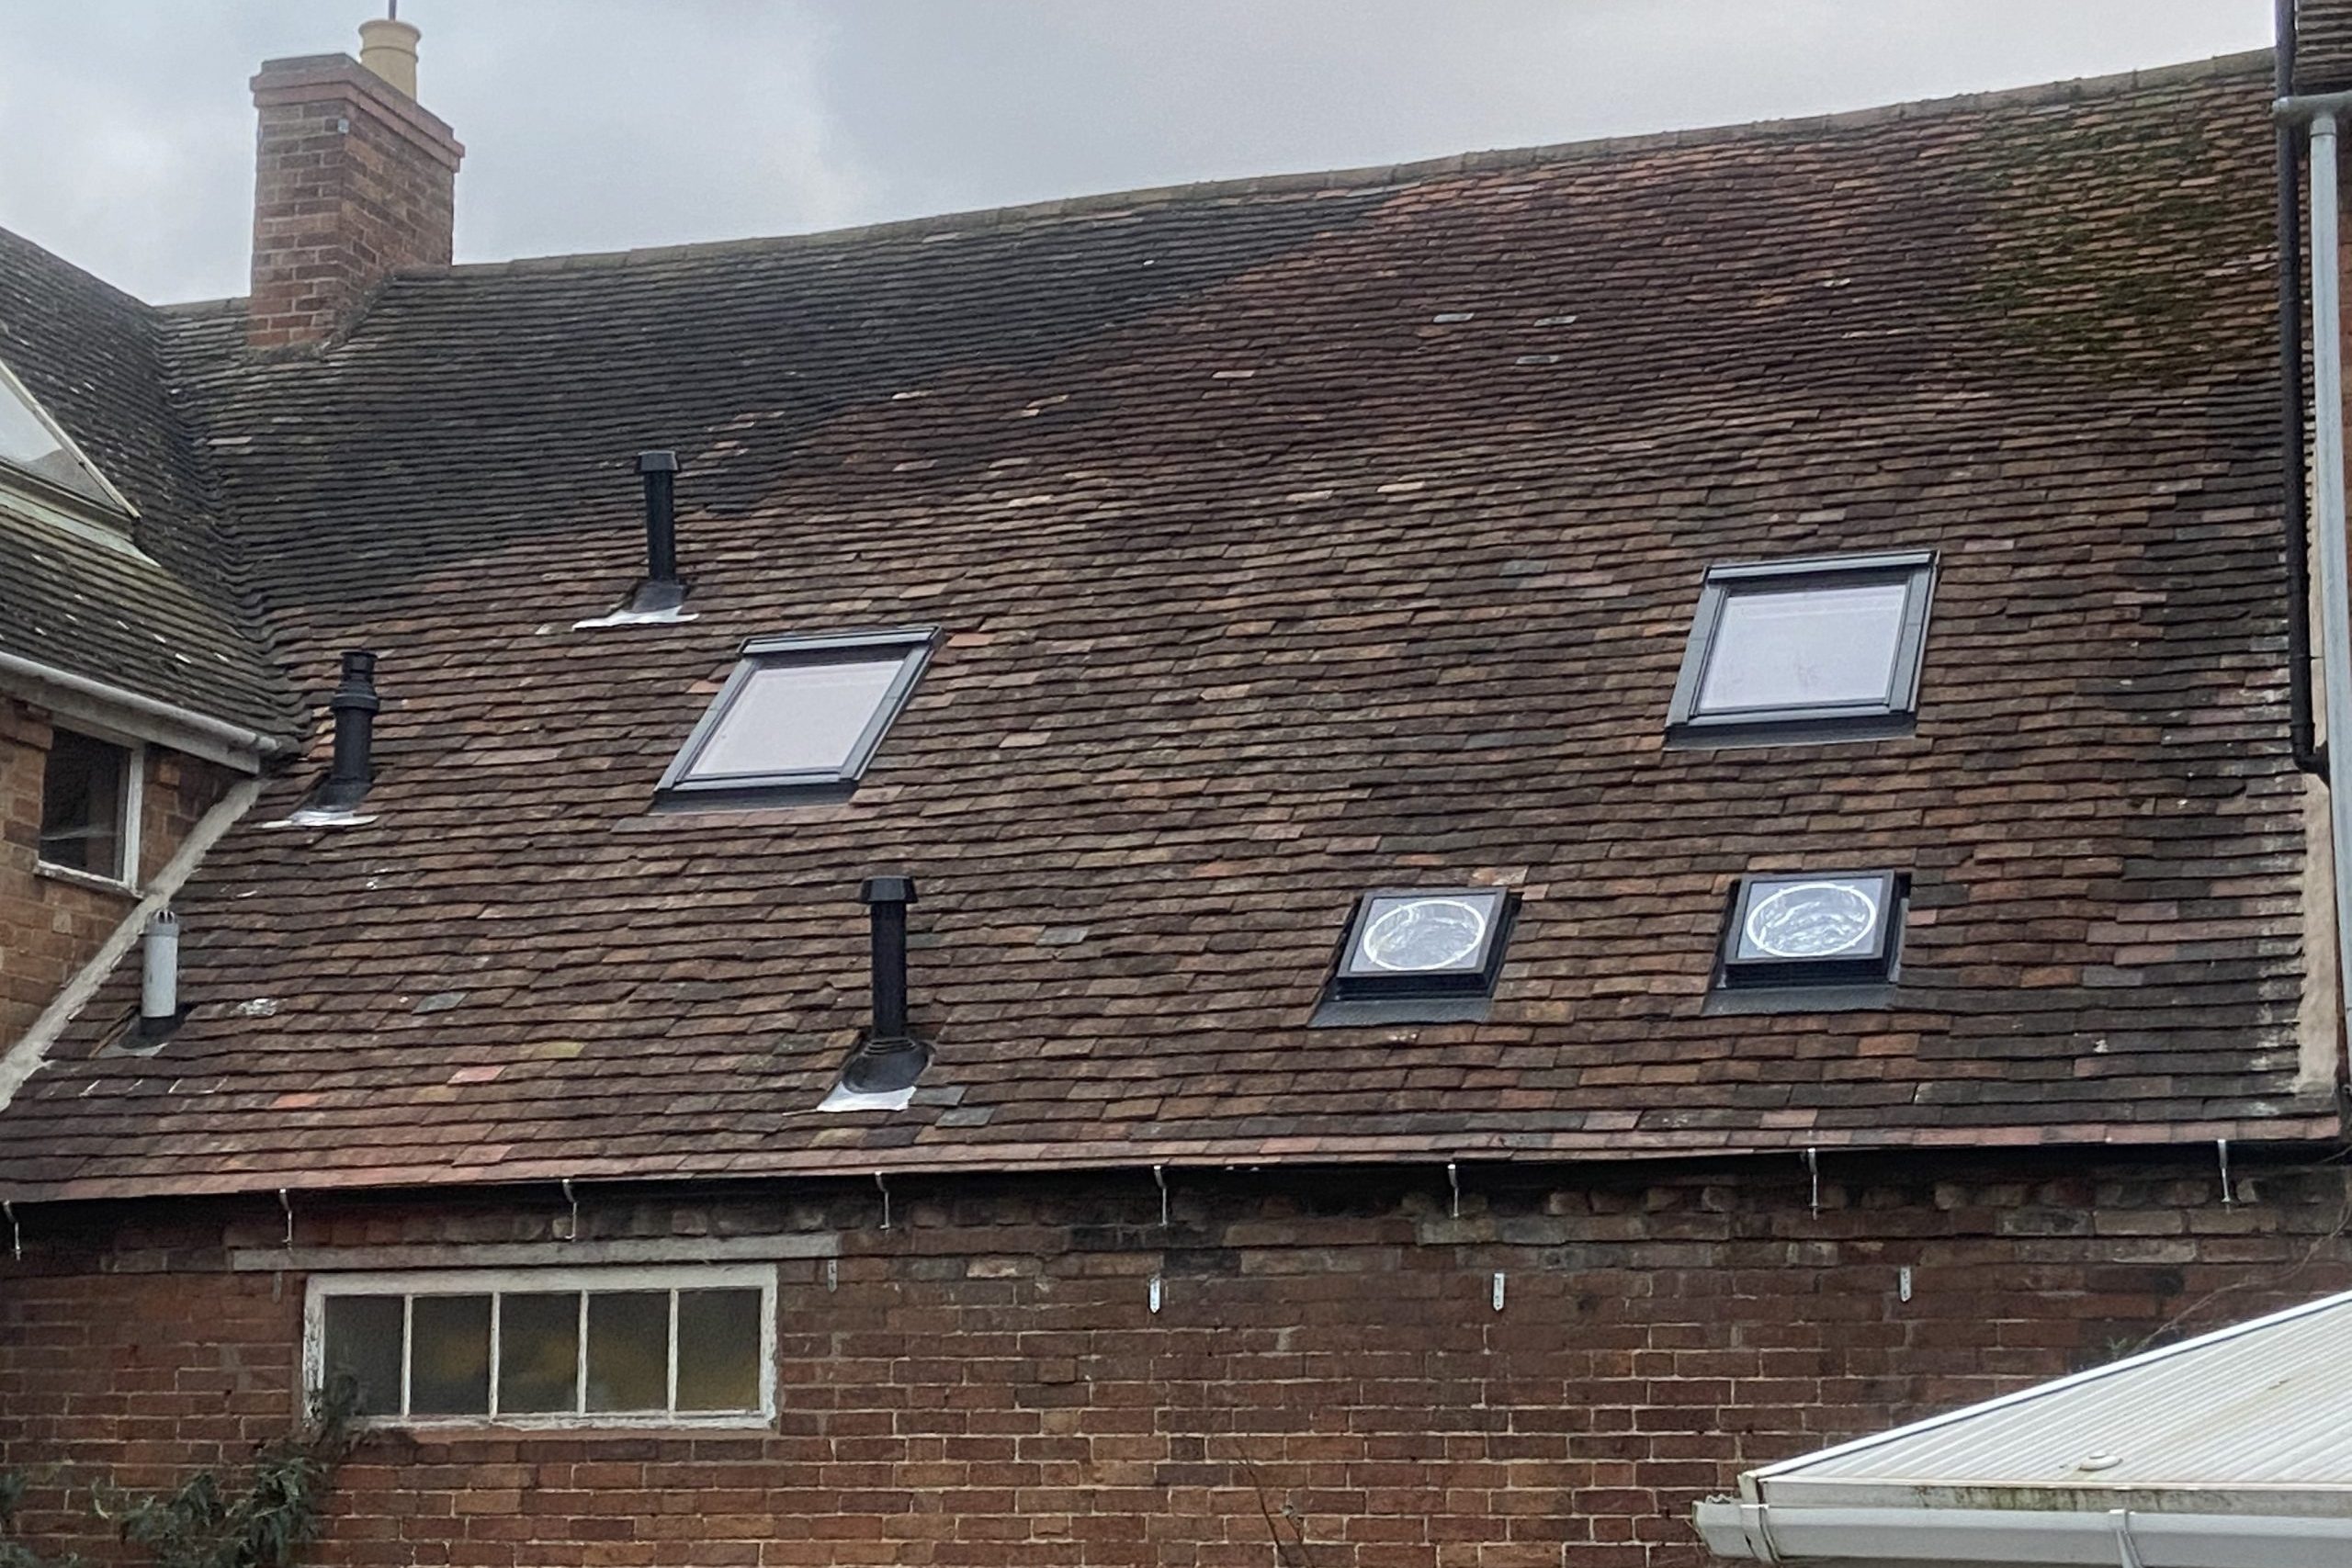
This project involved the complete reconstruction of a substantial roof within a conservation area, where the work needed to improve the structure and performance of the building while preserving the traditional appearance and character of the property.
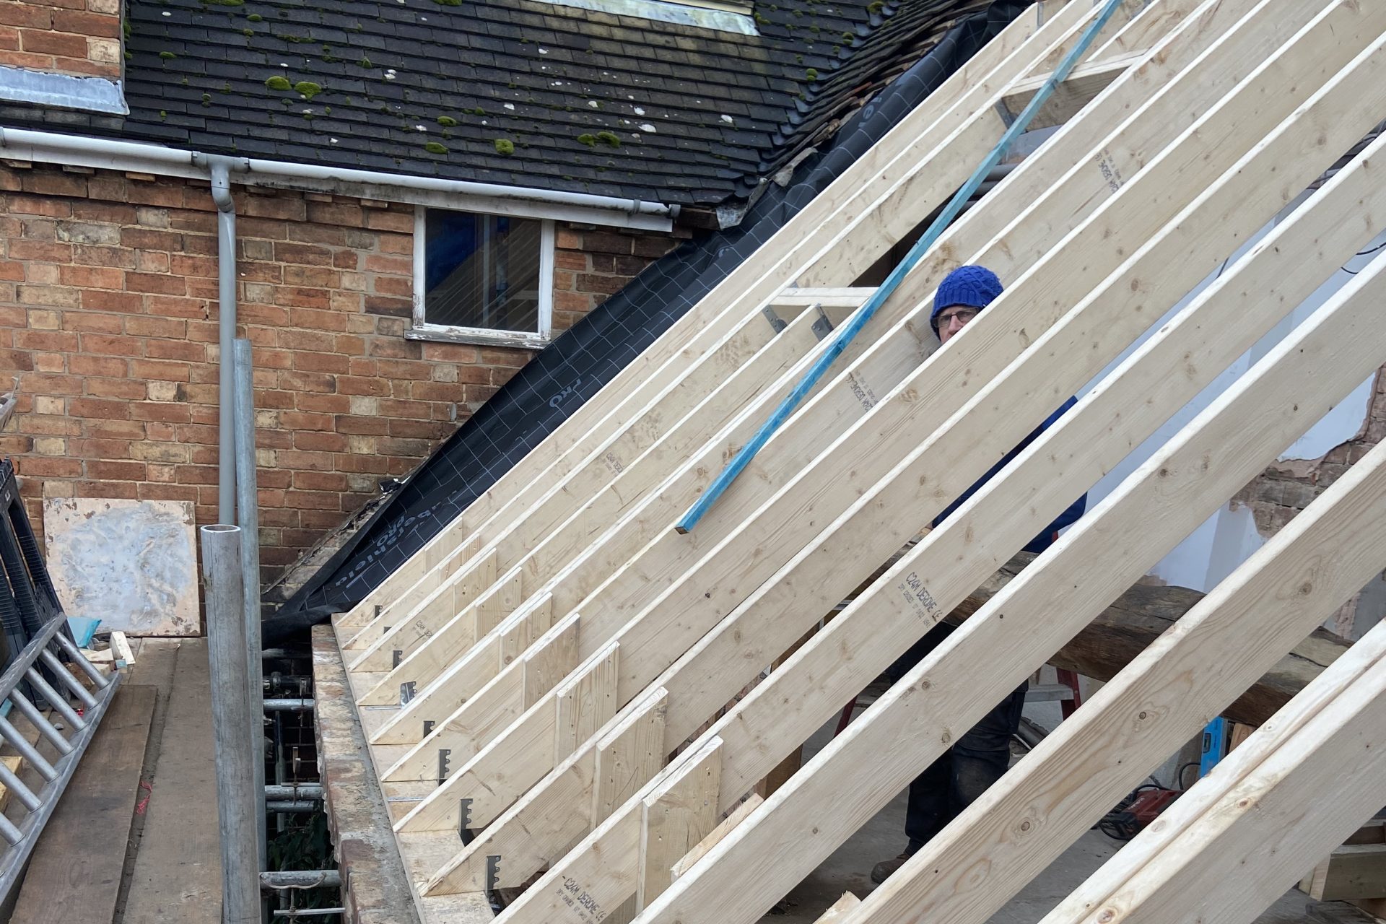
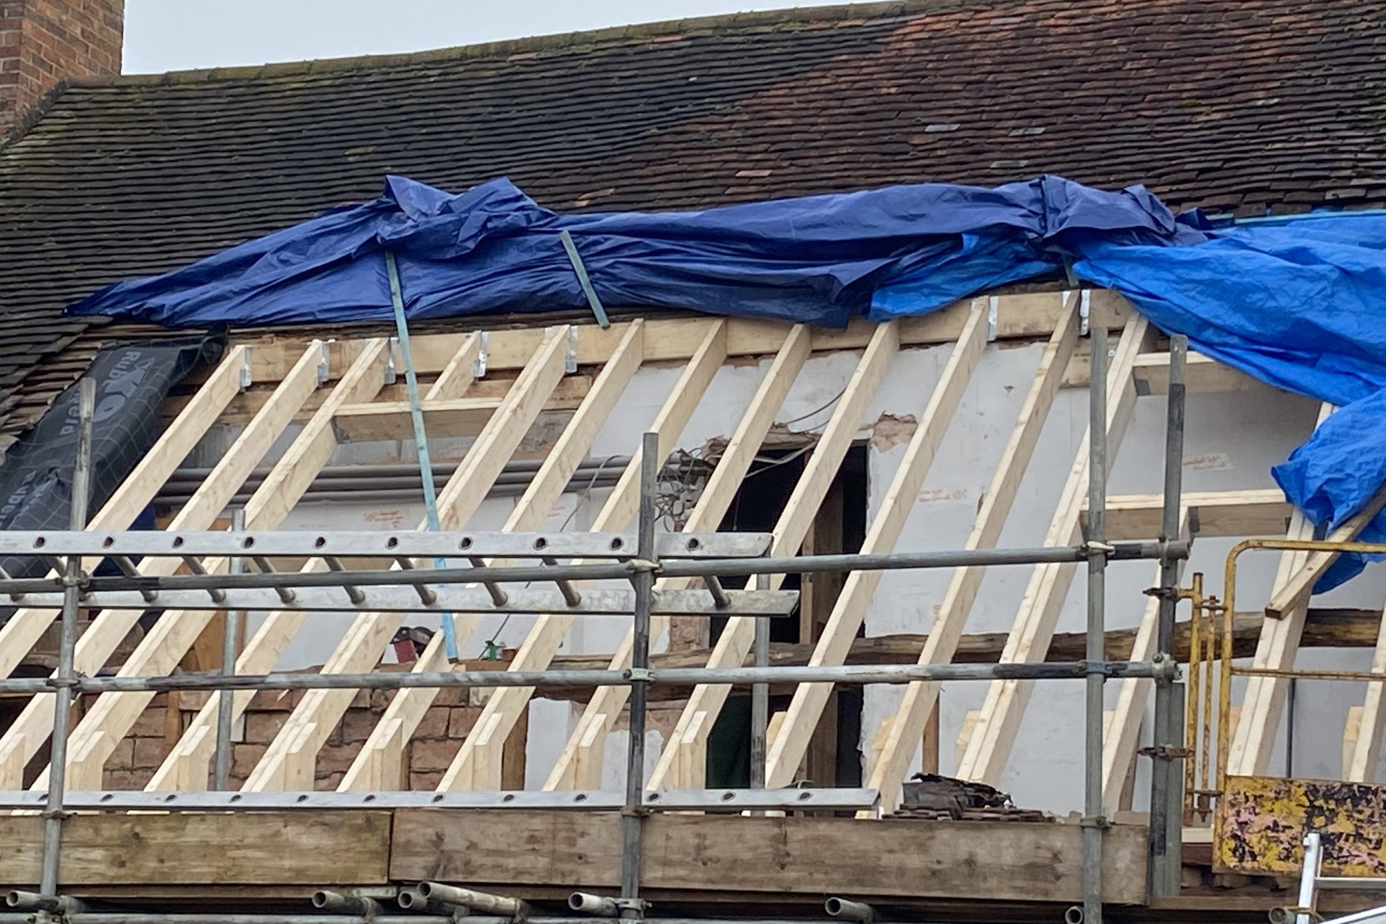
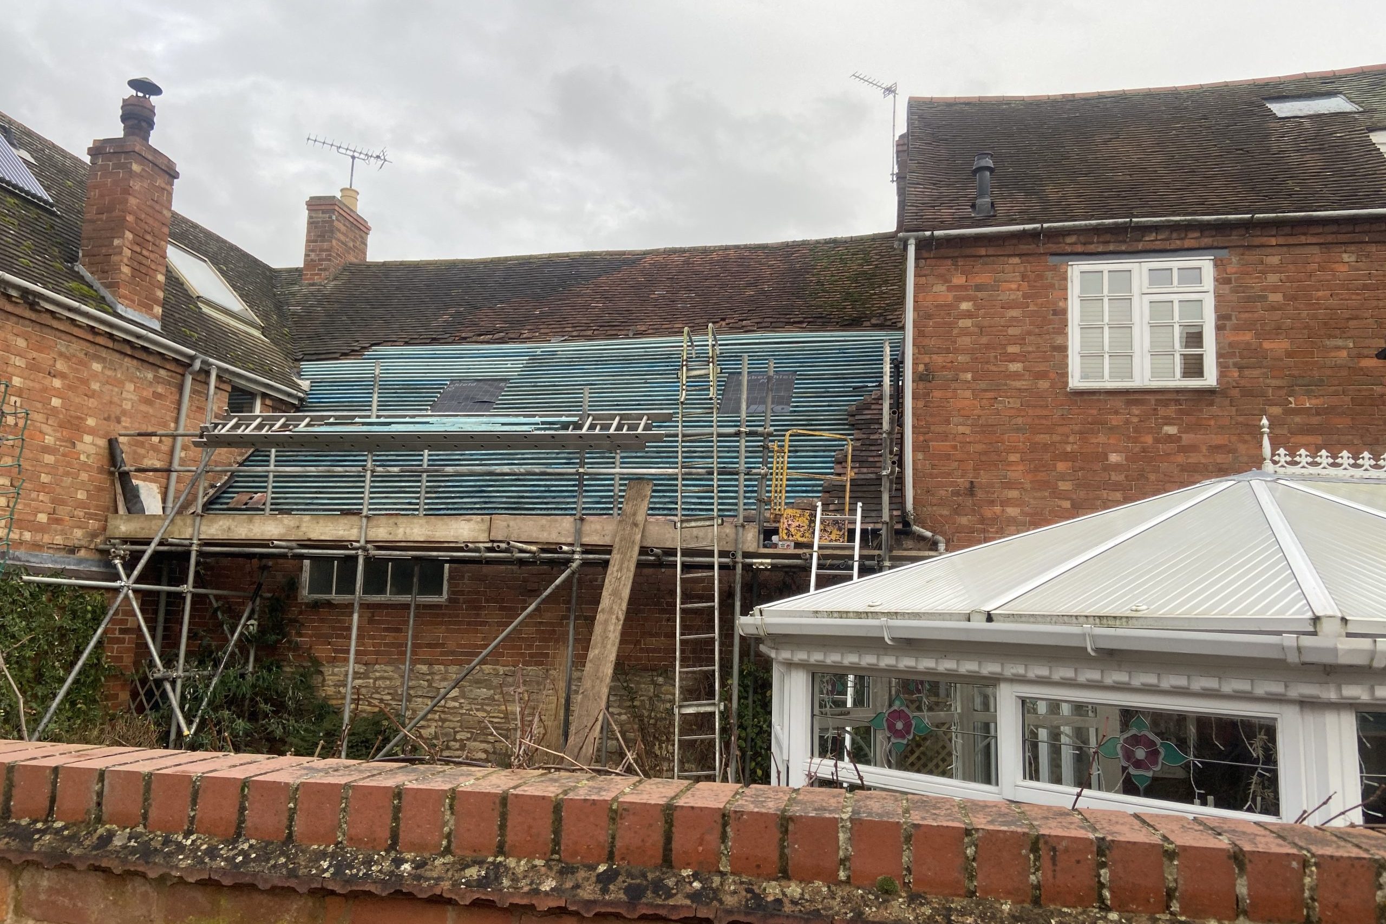
The existing roof was carefully stripped back before a new timber roof structure was constructed. Working within a conservation setting required particular attention to the original roof form, materials and detailing, with the new work designed to sit sympathetically alongside the surrounding historic buildings rather than appearing as a modern replacement.
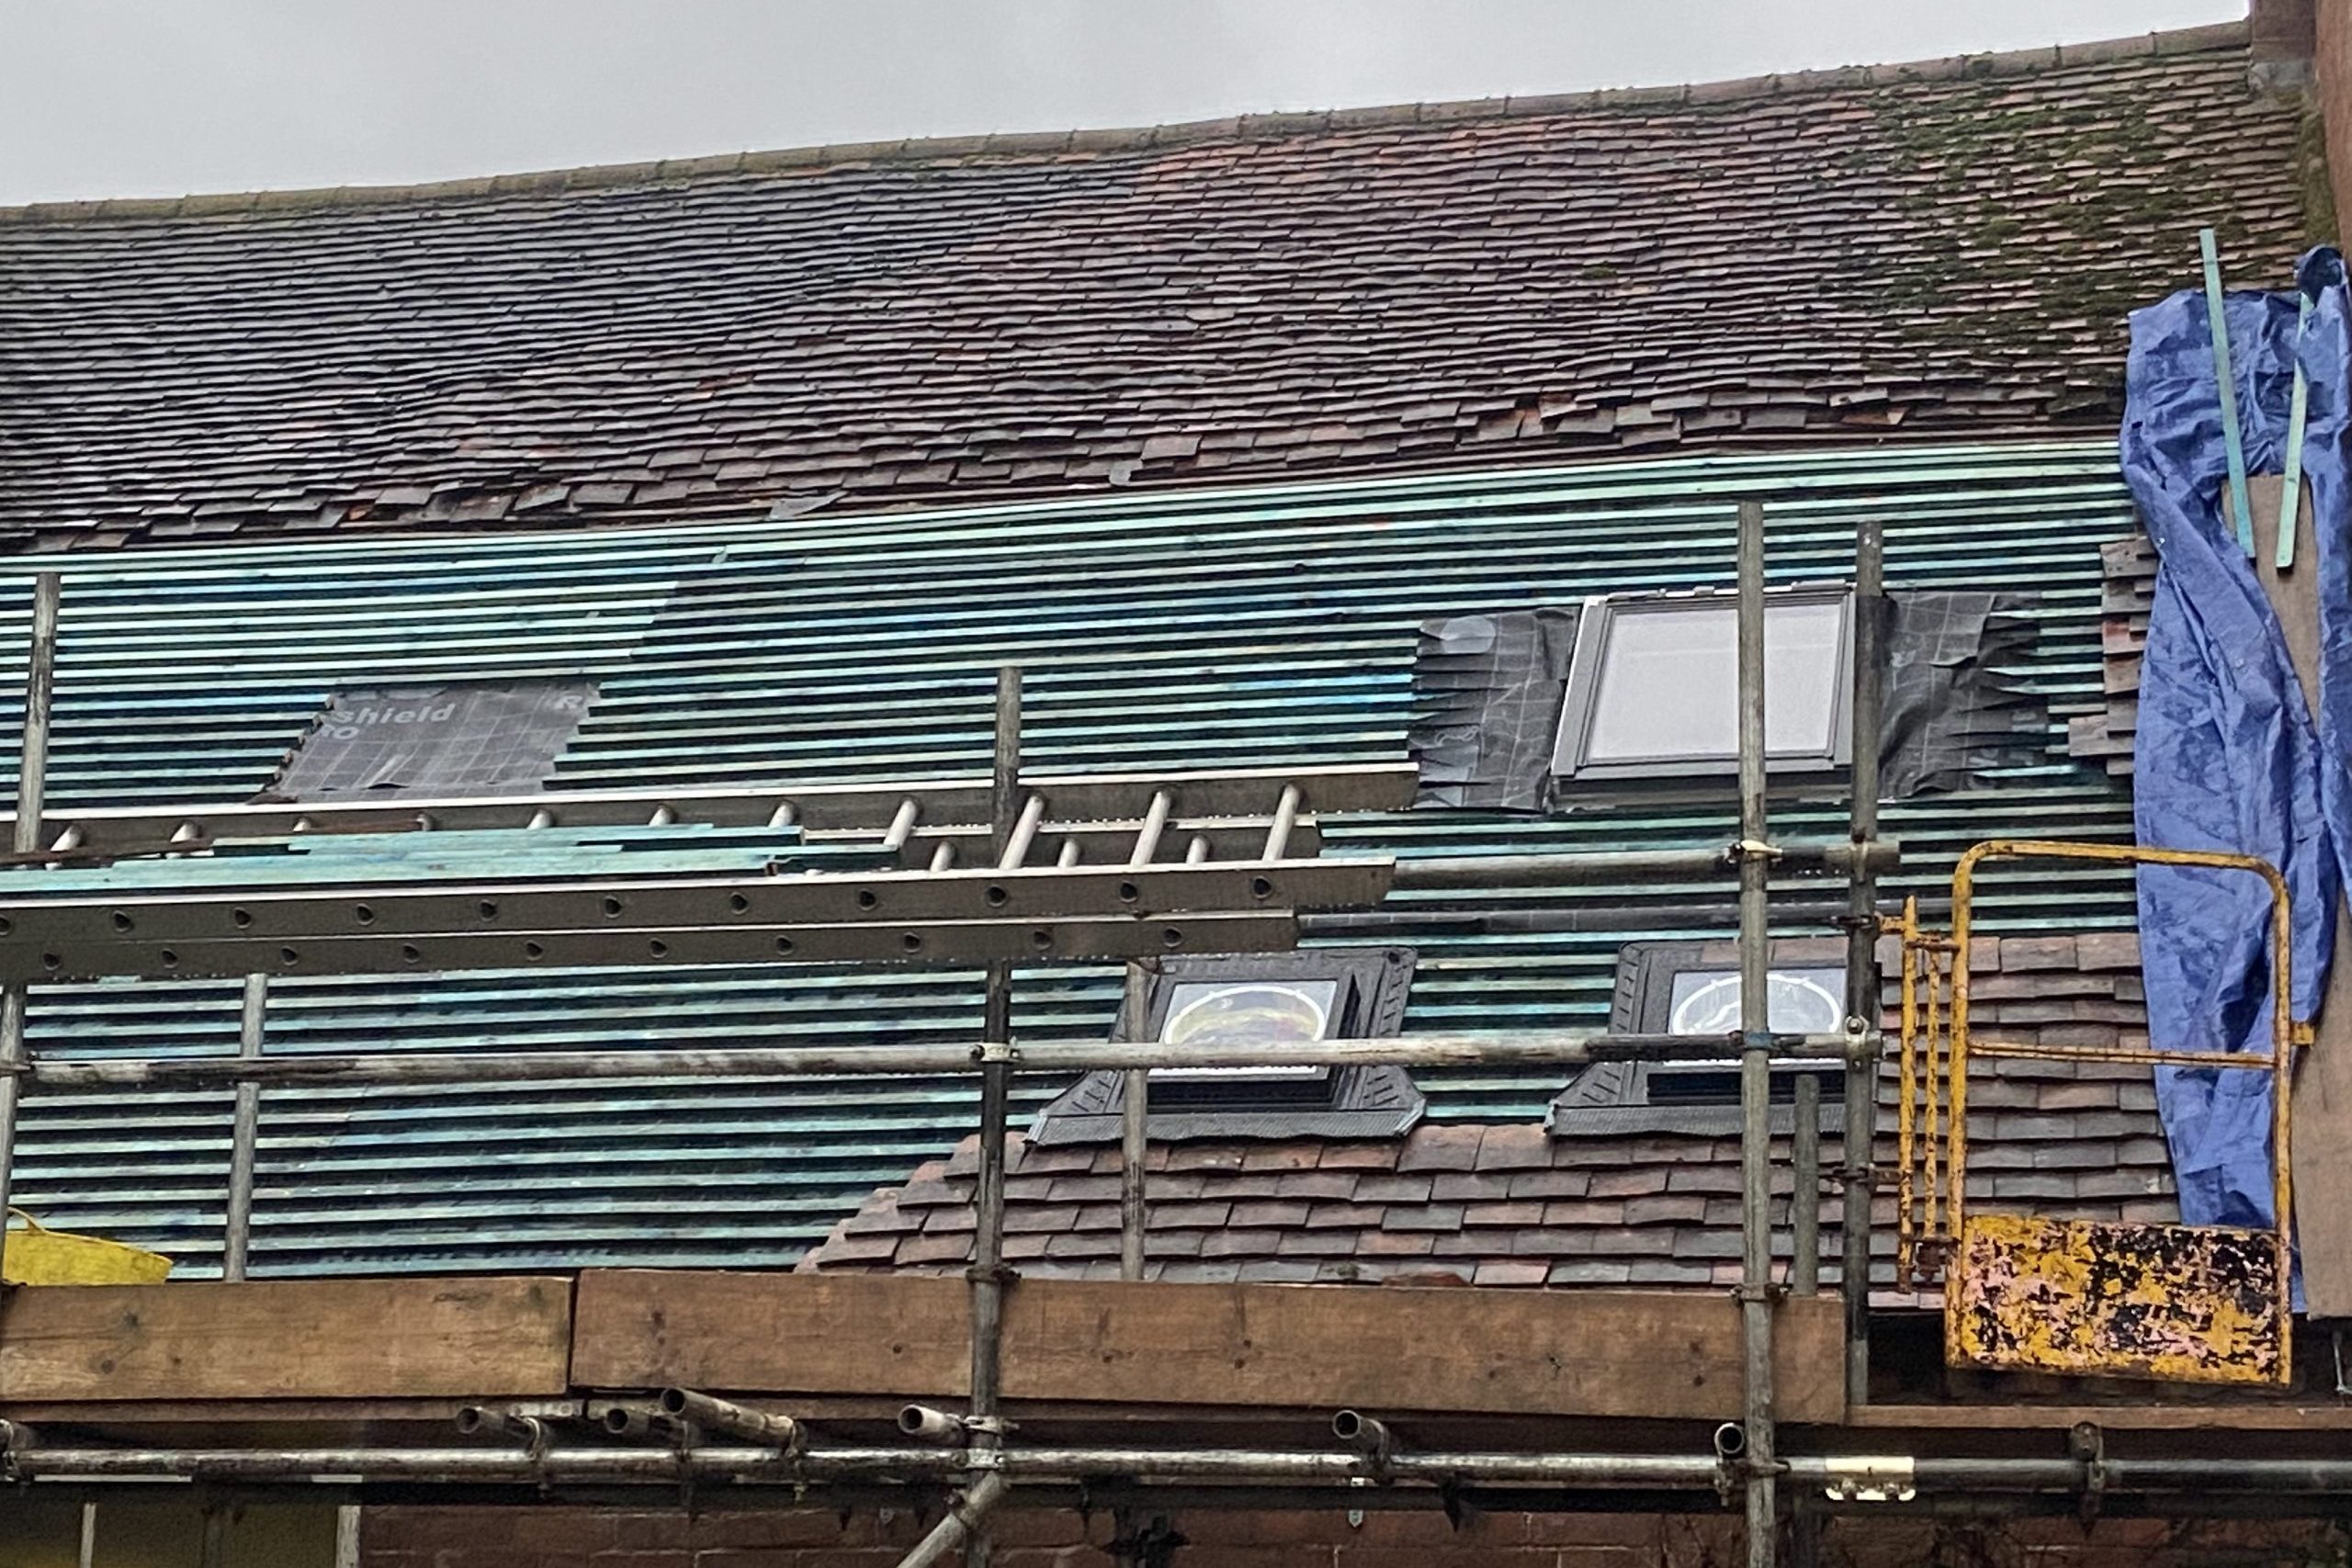
As part of the reconstruction, new rooflights and sun tunnels were incorporated to introduce natural daylight into the rooms below. Roof ventilation was also integrated into the new construction, together with modern roofing membranes, battens and associated detailing, while maintaining the traditional external appearance of the roof.
The existing clay tiles were retained and reused wherever suitable, helping preserve the weathered character and variation that would have been difficult to reproduce using an entirely new roof covering.
The completed roof combines a new, properly constructed roofing system with the character of the original building — improving its structure, ventilation and natural light while remaining sympathetic to its conservation setting.