
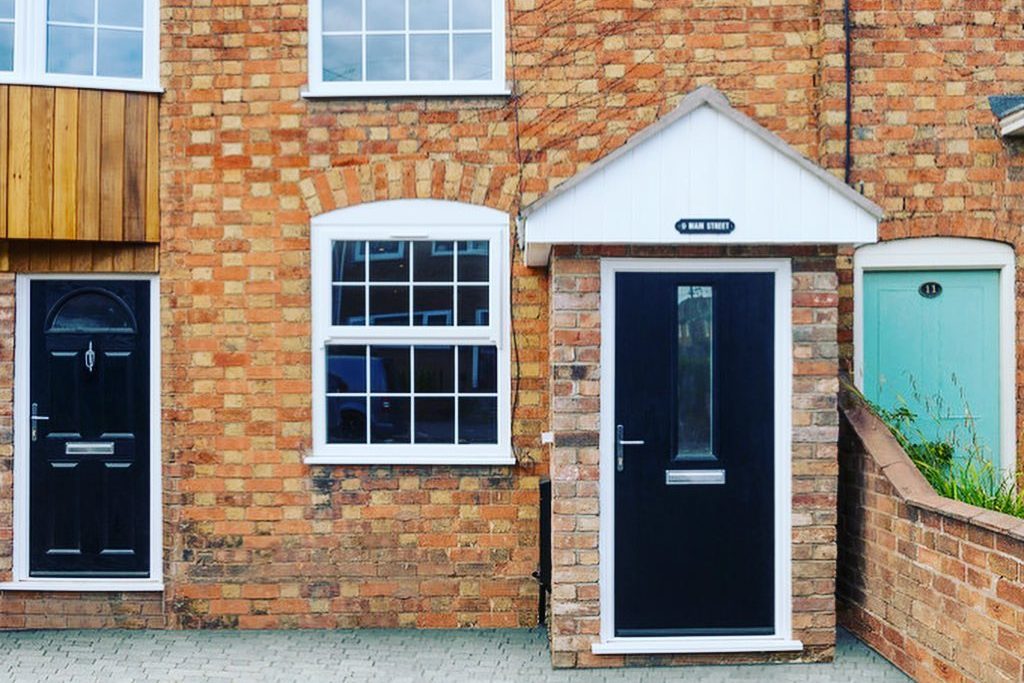
Commissioned by a local property developer, this project involved the complete conversion and redevelopment of a single property to create two separate residential homes, maximising the potential and value of a restricted site.
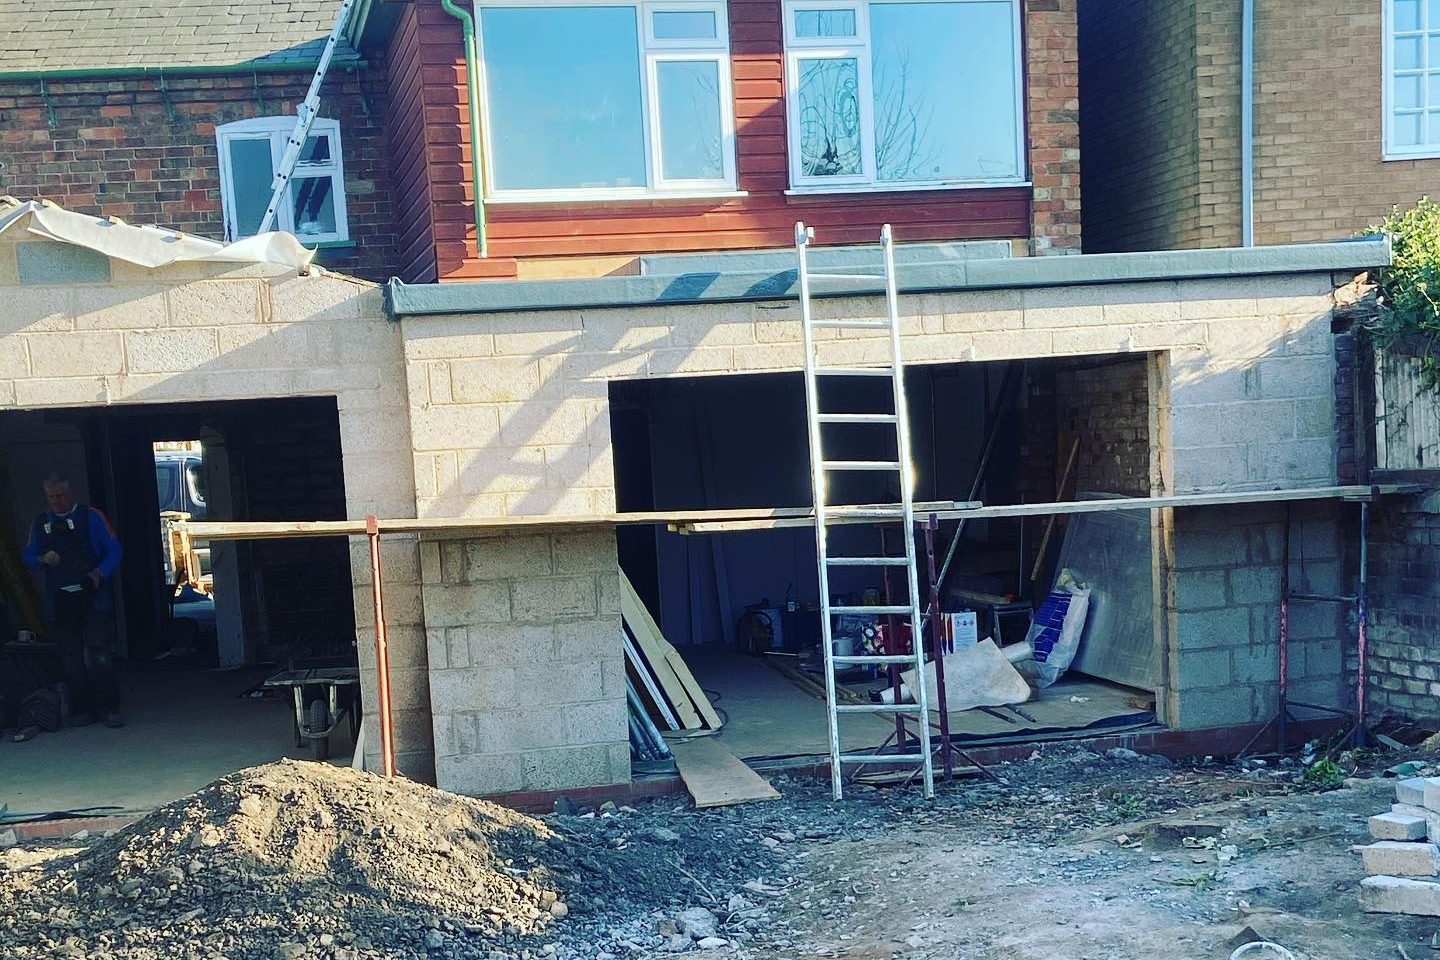
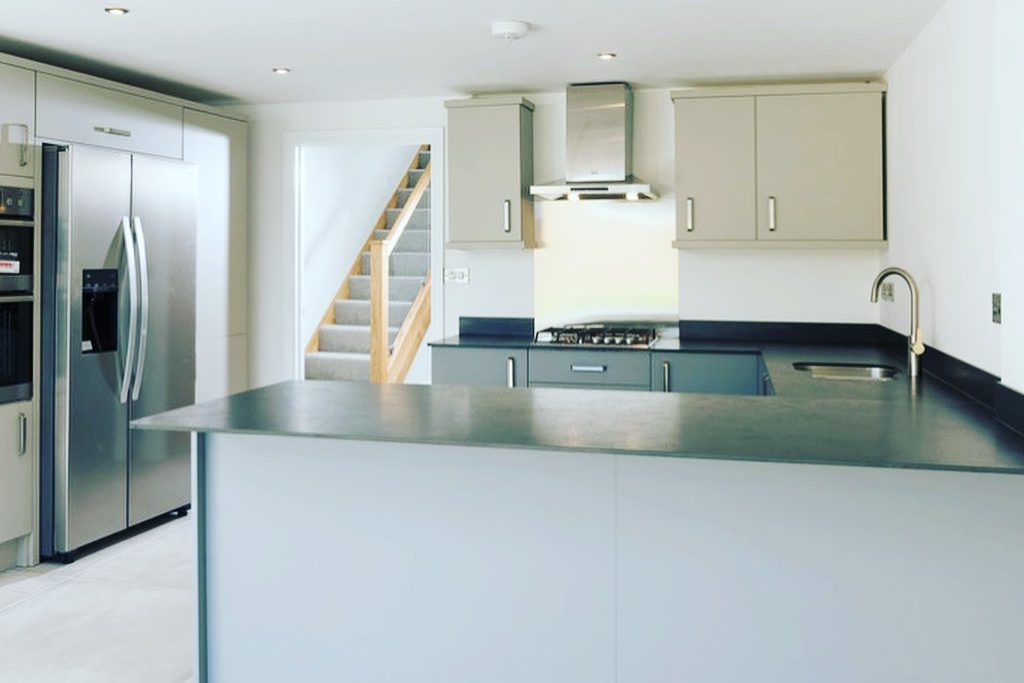
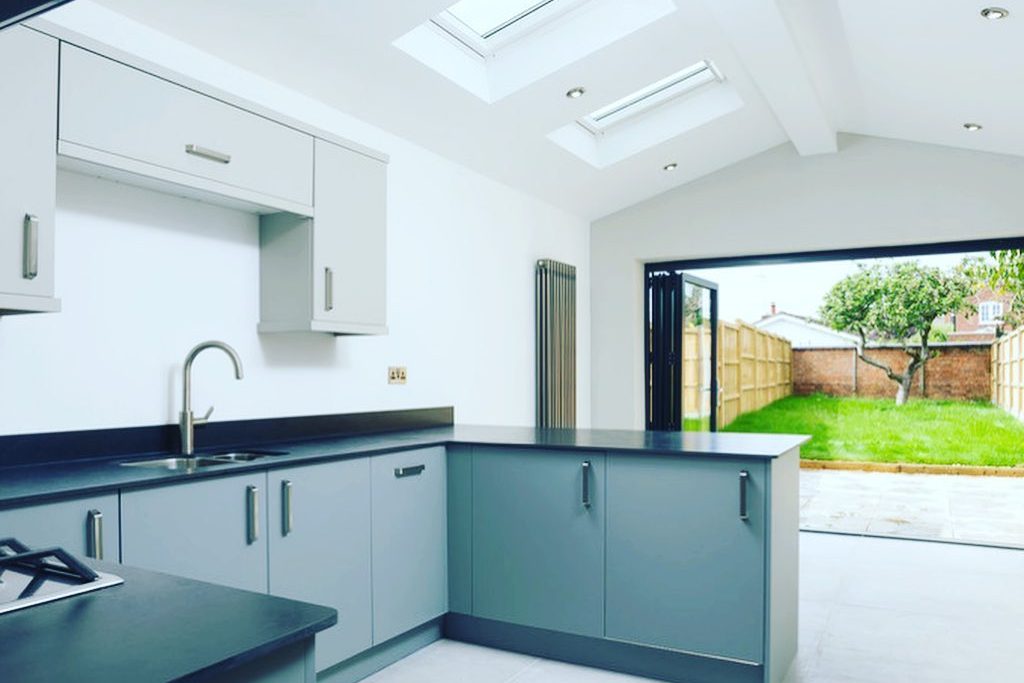
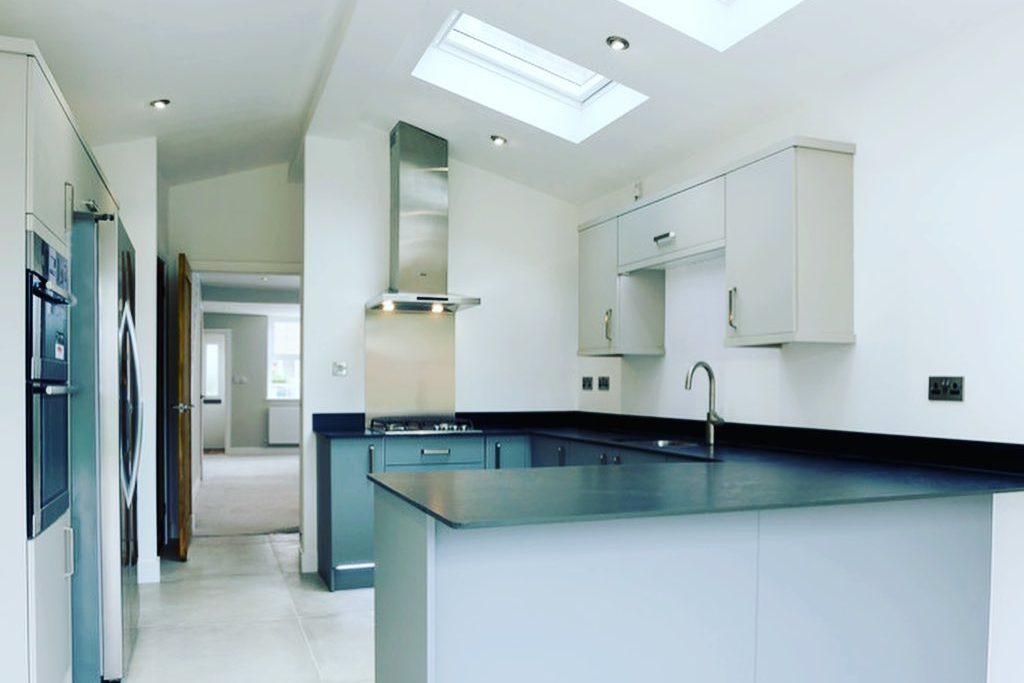
The existing building, which incorporated a large garage to one side, was extensively reconfigured and divided to form two independent dwellings. With space at a premium, new rear extensions were constructed to increase the usable floor area and provide each property with a modern kitchen and improved connection to the garden.
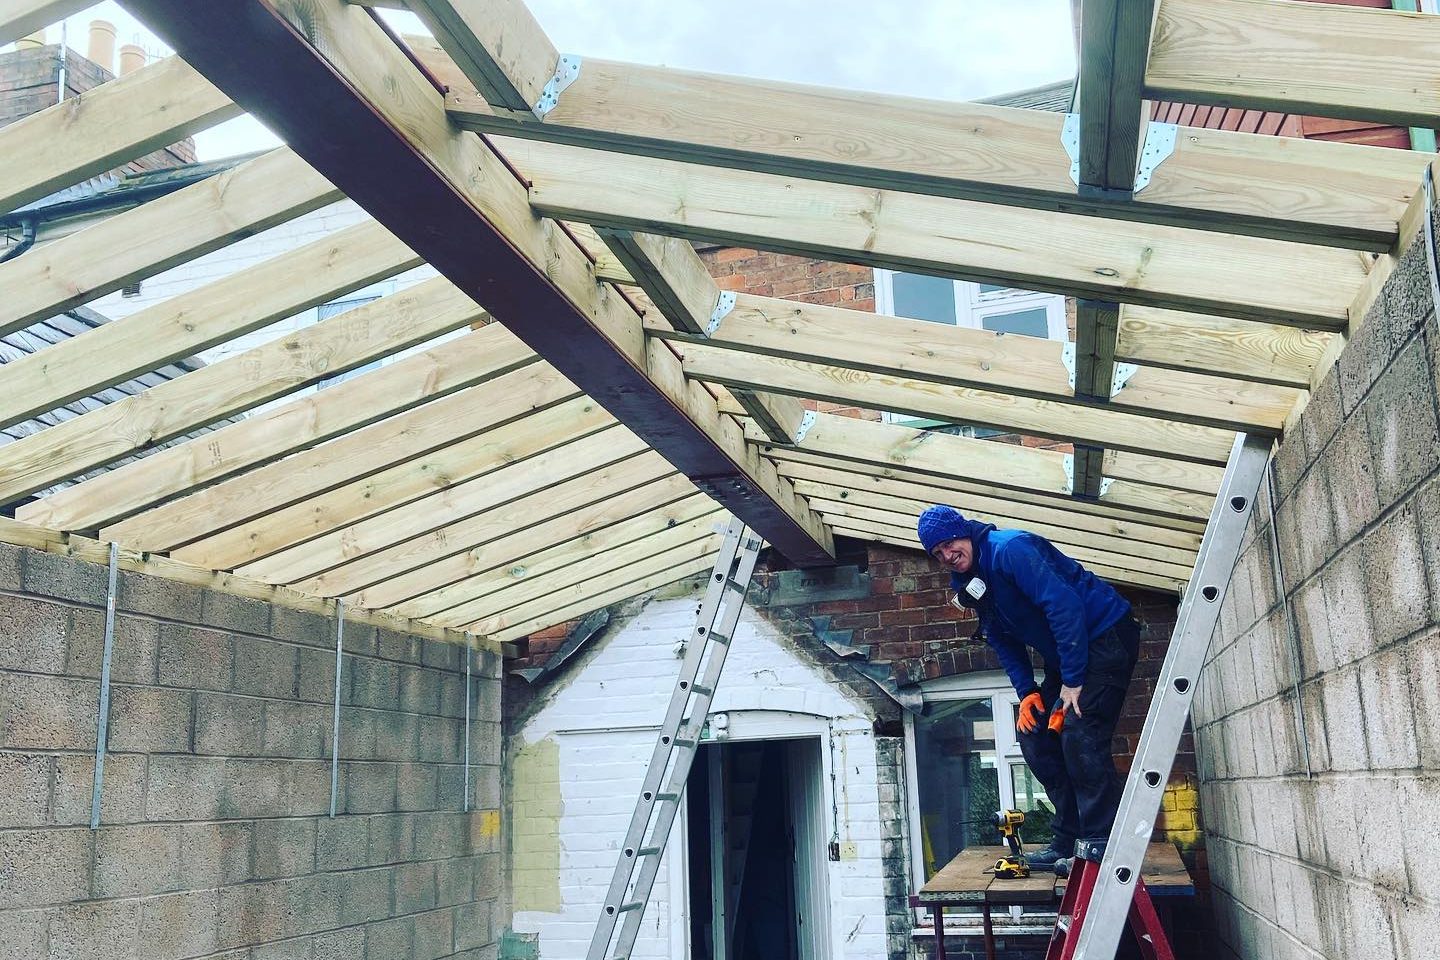
Each extension required a different structural and roofing solution to make the best use of the available footprint. One incorporated a flat roof with a large rooflight, while the second used a pitched roof with multiple rooflights, bringing natural light deep into the new living spaces. Structural steelwork was installed to support the existing building where the rear elevations were opened into the extensions.
Working within such a constrained site also required careful management of the adjoining structures and Party Wall considerations on both sides. The completed development transformed a single underutilised property into two individual contemporary homes, demonstrating how considered construction and structural alterations can unlock the development potential of an existing building.